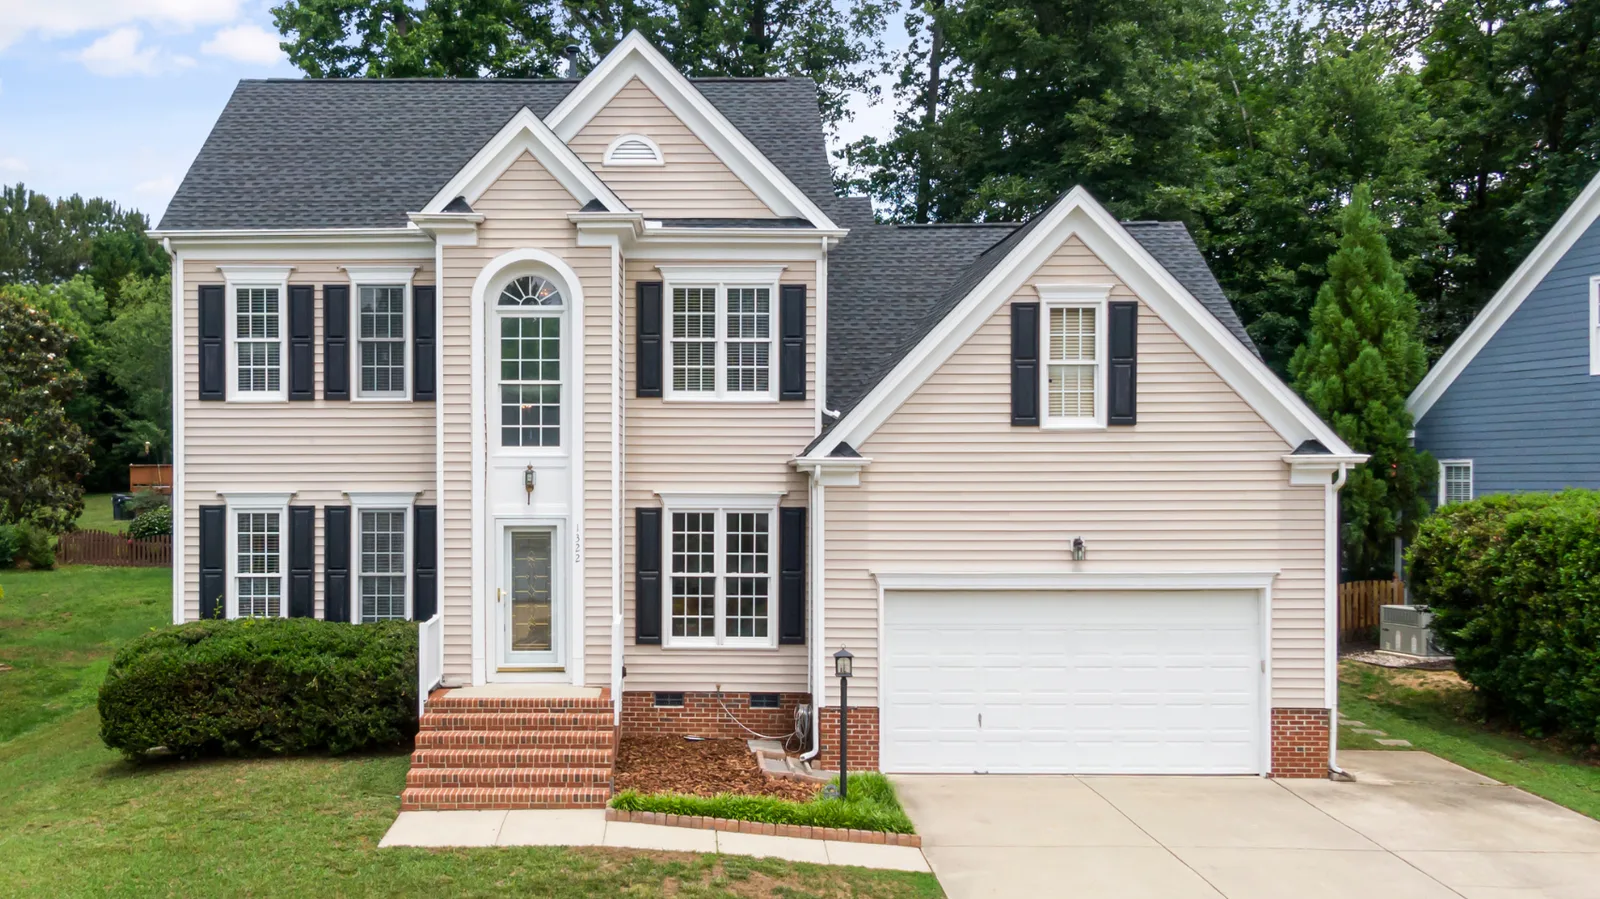
Architectural shingles
$5–$8 / roof sq ft
A measured 2,000-square-foot roof gives a $10,000–$16,000 planning range. The example describes roof surface, not finished floor area.
The calculator uses a published 2026 East DFW contractor’s installed planning ranges: $5–$8 per roof square foot for architectural shingles and $12–$18+ for standing seam metal. This is regional pricing context, not a Ten Mile quote or a market average.
Choose measured roof area if you have it. A building footprint is a different measurement; the tool can adjust that footprint for a representative slope. A listing’s living area isn’t a reliable roof measurement, especially for a two-story home.
Use an approximate ground-floor size including the attached garage. An exact measurement can wait for the roofer.
Your planning range
The calculator adjusts for slope. It is a regional budgeting example, not a measured roof or a quote.
Removal, damaged decking, unusual access and detailed roof shapes can change the project price. No automatic extra tear-off charge is added here.
Get help planning your roof$5–$8 / roof sq ft
A measured 2,000-square-foot roof gives a $10,000–$16,000 planning range. The example describes roof surface, not finished floor area.
$12–$18+ / roof sq ft
For that same roof area, the starting calculation is $24,000–$36,000. The published upper figure is open-ended; details and product selection can take the project above it.
Regional rates checked September 9, 2026. The source describes installed replacement with ordinary tear-off and related roofing work; the tool doesn’t add a second removal fee. Difficult access, unusual assemblies and concealed repairs can put a project outside the range.
A roof measurement already includes the sloped surface. Select that basis so the calculator doesn’t apply a slope adjustment twice.
A footprint describes the building’s horizontal outline. Sloping surfaces cover more area; the geometric adjustment gives a planning approximation, with accurate measurement still needed for complex shapes.
A two-story home can have substantially more living area than its roof footprint, while covered garages and porches add roof without living area. A listing number can therefore misstate the starting point in either direction.
Valleys, dormers, multiple levels and steep sections add detail and handling work. Equal roof area doesn’t mean an equal project.
Existing coverings, disposal and the condition exposed beneath them affect the scope. Agree on how concealed damage will be handled before removal begins.
The exact shingle or panel, underlayment, flashing and ventilation choices belong together. A material name alone doesn’t identify everything in the estimate.
Roof edges, gutters and approved exterior details can connect to the roofing project. Include the work that is actually needed so the price describes the complete scope.
Use the range to establish an initial budget and see why measurement matters. The next useful step is a property-specific estimate that identifies the roof areas, materials and work included.
The article on understanding roof replacement estimates explains how to read the scope and handle allowances or work discovered after tear-off.
No. The metal source explicitly uses an open-ended upper range, and either system can exceed its planning figures when the roof or scope is more demanding.
No. The installed source ranges already include ordinary replacement removal. Unusual removal conditions still need actual pricing, but a second automatic tear-off charge would count ordinary work twice.
It isn’t a precise substitute for roof area. Floor levels, garages and porches change the relationship. Use a measured roof surface or a measured footprint with the correct calculator basis.
No. It estimates the project before any policy payment. Coverage, deductible and settlement depend on the actual policy and claim.
Turn the planning range into a conversation about your Lancaster roof. Request a free inspection and discuss the measurements, materials and complete work scope.
Call (972) 218-8600