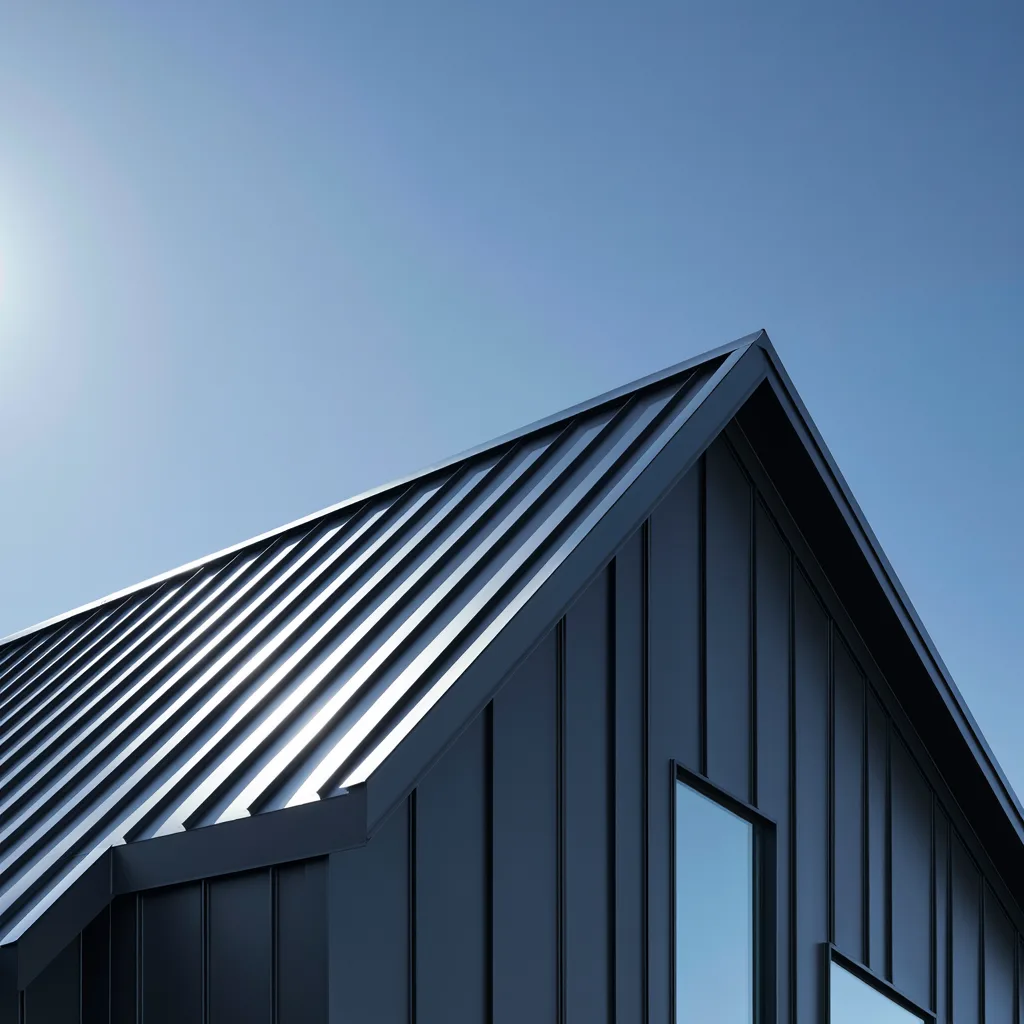
Standing seam panels
Raised seams connect adjacent panels, with fastening concealed or arranged according to the particular system. Panel length, attachment and movement allowances need to be part of the design.
“Metal roof” covers more than one kind of assembly. Raised standing seams and exposed-fastener panels join and attach differently. Those differences matter at roof edges, penetrations and the places where the panels need to move as temperatures change.
The roof’s shape also affects the job. A simple plane and a roof with several valleys or wall connections need different amounts of detail work. The product has to suit the slope and be installed as its specified system.
Start with a free inspection through Ten Mile Roofing. You can discuss a new metal covering or concerns with an existing panel roof, with the building’s condition establishing the scope.
Raised seams connect adjacent panels, with fastening concealed or arranged according to the particular system. Panel length, attachment and movement allowances need to be part of the design.
Fasteners pass through the panels and use the specified sealing components. Their placement, condition and compatibility matter because each is a roof connection.
A panel roof can meet masonry, wall cladding or a different roof covering. The metal and flashing need compatible details that continue the drainage path around those intersections.
Metal expands and contracts with temperature. The selected attachment and flashing details need to account for that movement rather than restraining the roof in unintended places.
Valleys, roof-to-wall joints, eaves and penetrations determine where runoff changes direction. Their geometry and flashing belong in the specification alongside the open panel area.
Fasteners, sealants and adjacent metals need to suit the roof system. Compatibility and the manufacturer’s details guide the choice; a generic patch is not suitable for every panel connection.
The roof cost calculator includes a standing-seam planning option, with regional assumptions and limits.
Option 1
A relatively open roof can keep the panel layout straightforward. The design still needs suitable slope, edge details, attachment and support.
Option 2
Valleys, dormers and wall connections introduce cuts, transitions and flashing work. The detail count can affect scope even when the total roof area is modest.
The existing deck or supporting assembly needs to suit the proposed panels. Product-specific slope requirements apply, including on porches and detached buildings.
Seams, penetrations and transitions need a coordinated layout. The proposed work should also account for any applicable exterior appearance review.
Roof access and later equipment work should avoid damaging panels or their connections. An existing metal roof needs assessment of fasteners, seams and details when a leak appears.
No. Minimum slopes and detail requirements vary by system. A standing-seam label or metal material alone doesn’t establish suitability for a particular roof.
A compatible repair can be appropriate when the cause is defined and the surrounding panels and support remain suitable. Corrosion, damaged panels or widespread connection failure can require broader work.
No. Roof details, drainage and any roof-mounted equipment still need attention. The type of inspection and care depends on the installed system.
The change needs assessment of the roof, proposed assembly and any applicable approvals. Appearance, attachment and transitions should be resolved before the product is treated as selected.
Tell Ten Mile about the building and the metal roof you have in mind. A free inspection helps connect the panel choice to the roof it needs to cover.
Call (972) 218-8600